Concrete Slabs Orlando
Concrete Slabs in Orlando, FL
Level, solid slabs for buildings, equipment and storage
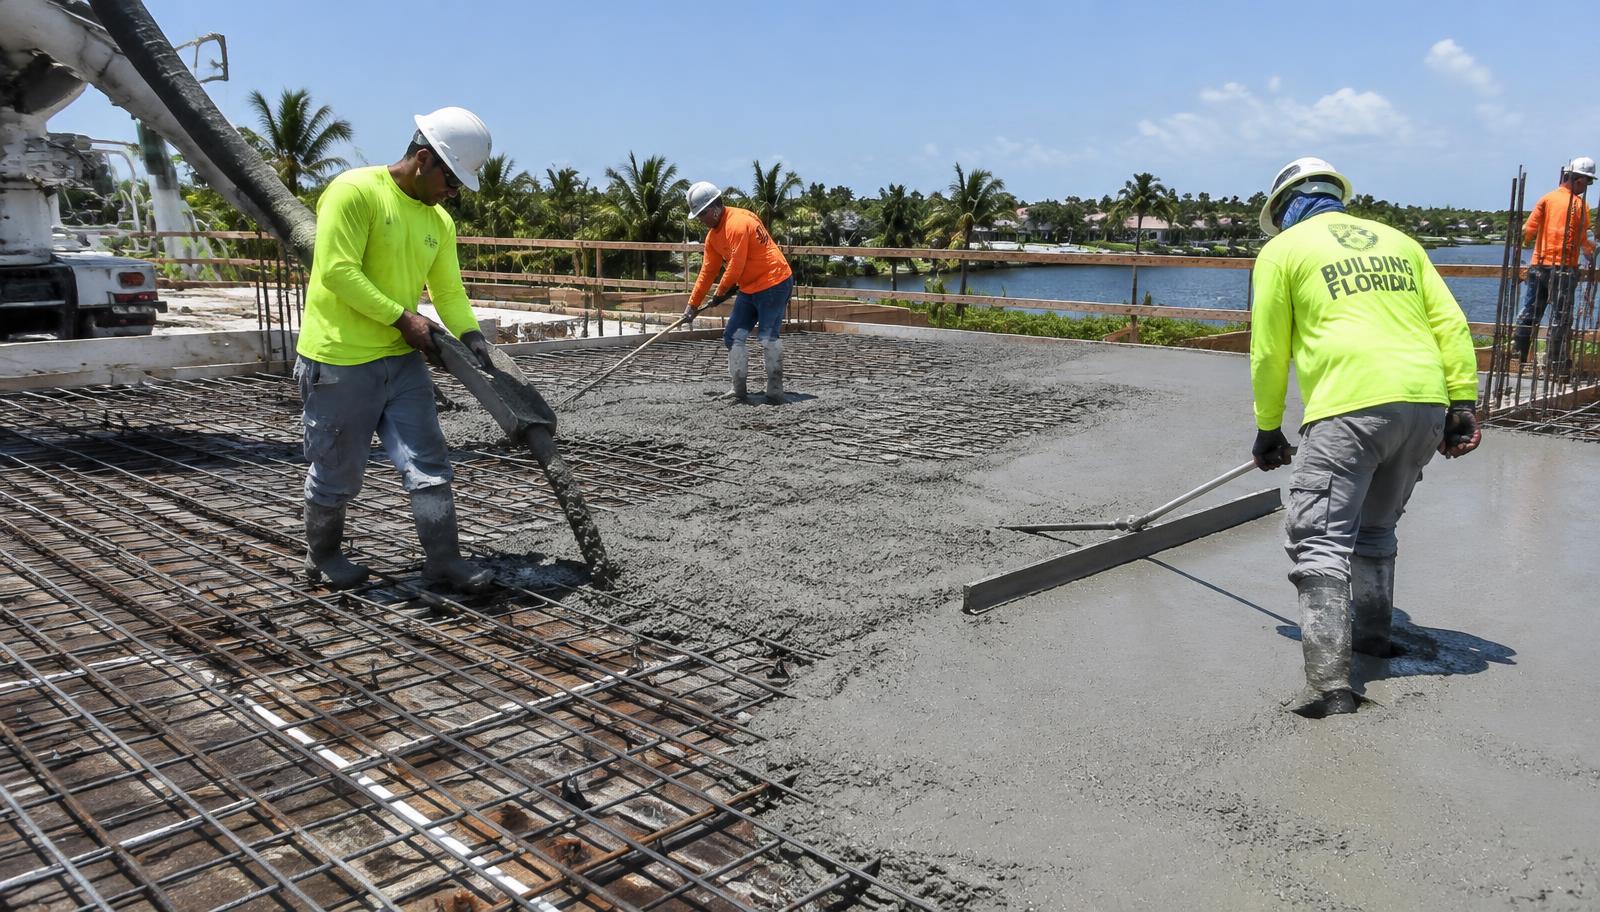
Slabs support sheds, workshops, garages, equipment and additions. We prepare the ground, set accurate forms and pour slabs to the dimensions and thickness your project needs.
Service overview
Concrete Slabs services in Orlando
A concrete slab is a flat, poured surface used as a base for structures or equipment. Residential examples include shed pads, detached garage slabs, workshop floors, carport pads, AC and generator pads, and slabs for small additions.
Slabs that support buildings often have thickened edges and are designed to work with a structure's plans. For larger or habitable structures, the slab design is typically specified by an engineer or the building plans, and permits and inspections are usually required.
For simpler slabs like shed or equipment pads, we discuss size, thickness and reinforcement based on what will sit on them.
Benefits & options
Concrete Slabs options & benefits
Thickness
Light-use pads may be about four inches thick; garages and heavy equipment need more. Thickened edges are common under walls.
Reinforcement
Wire mesh, rebar or fiber helps control cracking. Structural slabs follow the engineer's specifications.
Vapor barrier
Slabs under enclosed spaces often include a vapor barrier to limit moisture moving up from the ground.
Level and flatness
Buildings and equipment need accurate elevations. Forms are set carefully and checked before pouring.
Finish
Interior slabs often get a smooth trowel finish; exterior pads usually get broom texture.
How it works
Our project process
- 01
Request an Estimate
Send the form or call us with a few details about your property and project.
- 02
Discuss Your Project
We talk through goals, site conditions, access, drainage and timing.
- 03
Review Scope & Options
You get a clear scope with options for finish, reinforcement and layout.
- 04
Schedule the Concrete Work
We set a date around weather, permits and inspections, then do the work.
Central Florida
Building concrete slabs for Orlando conditions
Elevation and flooding
Low-lying areas may have minimum floor elevation requirements for structures. Check flood zone information for your property.
Termite pretreatment
Slabs for structures in Florida commonly require soil termite treatment before pouring, coordinated with a pest control provider.
Permits
Shed, garage and addition slabs often require permits from the City of Orlando or the county, depending on size and use.
Pricing
Concrete Slabs cost in Orlando
- Project dimensions
- Total square footage and thickness drive material and labor.
- Site access
- Tight gates, fences or long distances may require pumps or extra labor.
- Demolition
- Removing existing concrete, pavers or asphalt adds labor and disposal.
- Ground preparation
- Excavation, fill and compaction depend on existing soil and grades.
- Concrete specifications
- Mix strength and thickness are matched to the intended loads.
- Reinforcement & finish
- Mesh, rebar or fiber, plus decorative finishes, affect cost.
- Drainage
- Regrading, slope changes or drains add scope where water is an issue.
- Permits
- Some projects need permits and inspections, which affect cost and schedule.
FAQ
Concrete Slabs FAQs
Related concrete services
Free estimate
Get a free estimate for your concrete slabs project
Send your project details for a free, no-obligation quote, or call and talk to us directly.
(689) 264-5401